
TIANJIN FRAME METAL MANUFACTURING CO., LTD. logo
TIANJIN FRAME METAL MANUFACTURING CO., LTD.
Tianjin, CN3 yrsMultispecialty Supplier
5/5(140)
Store rating
≤2h
Response Time
≥100%
On-time delivery rate
Minor customization
Drawing-based customization

Main markets: Poland, Fiji, Dominican Republic, United States, Brunei

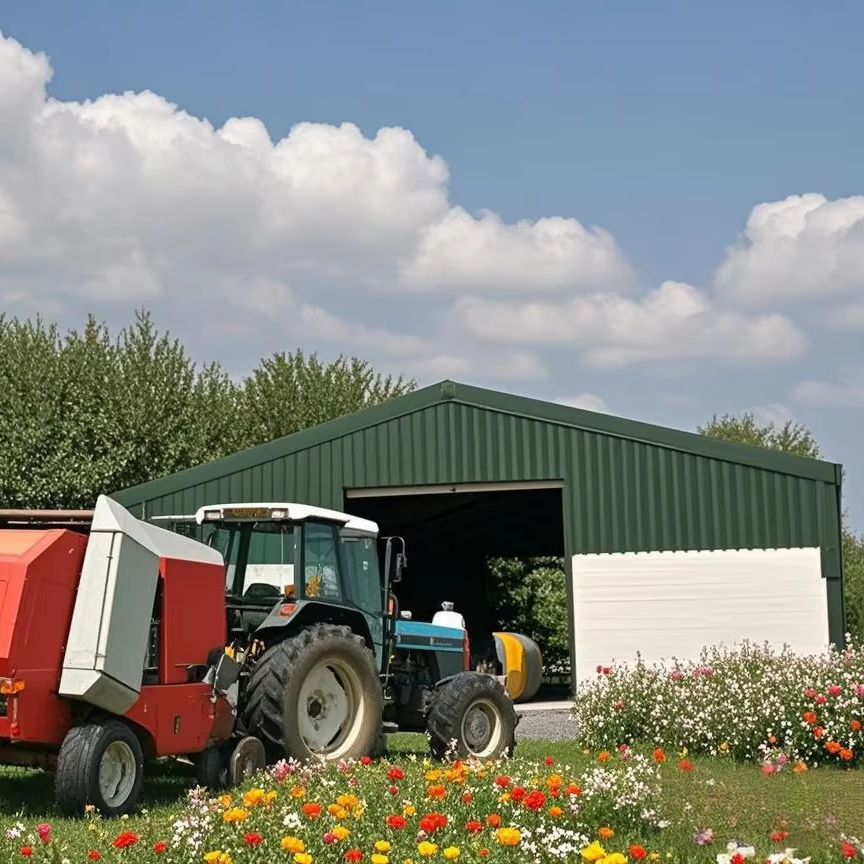
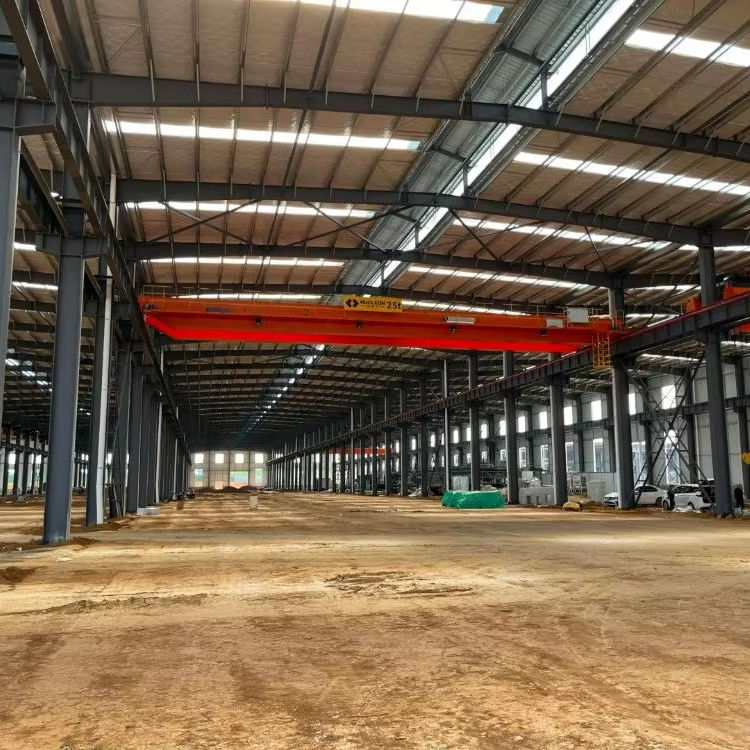

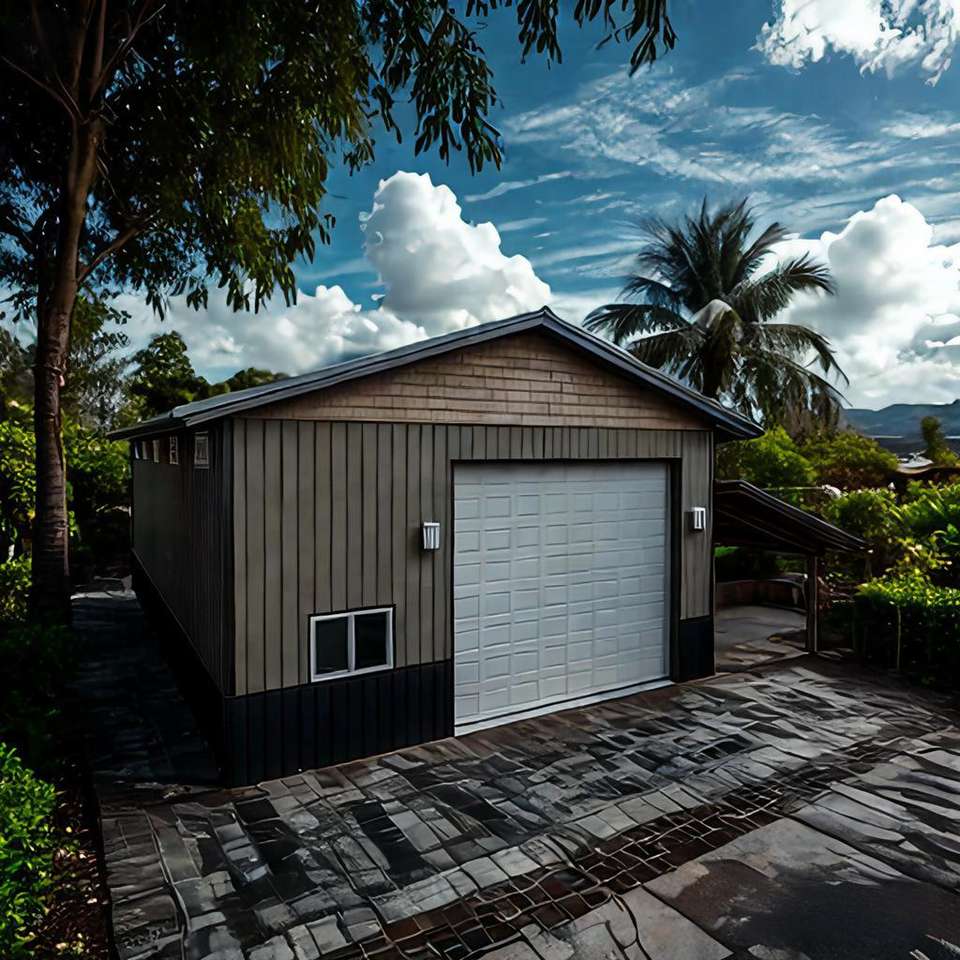

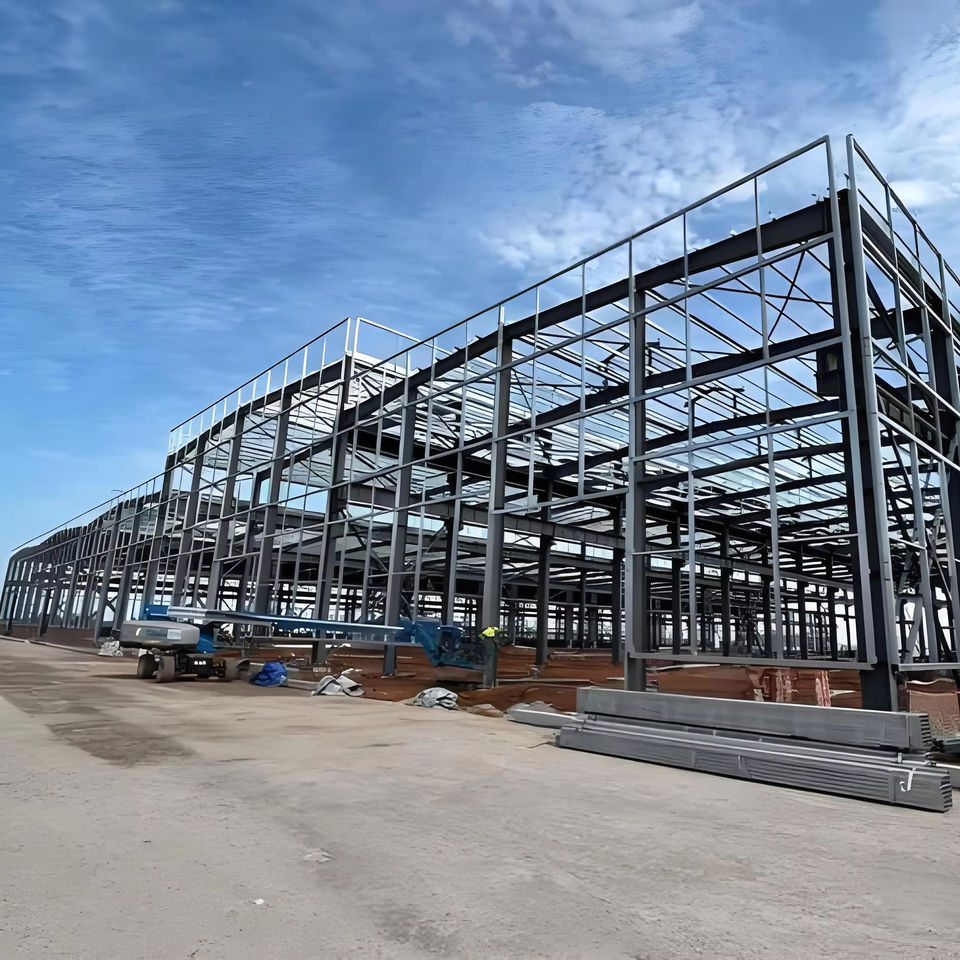
Engineered Steel Frame Sheds and Storage Buildings for Farm Equipment, Aircraft Hangars, Workshops, Warehouses, and Garages

No reviews yet
$59
1-499 square meters
$49
500-999 square meters
$29
≥1,000 square meters

Size

Custom Size
Supplier’s customization ability
Minor customization
Drawing-based customization
Sample-based customization
Full customization

Key attributes

Design Style

Modern / Functional / Industrial

Application

Industrial Workshops, Warehouses, Commercial Build

Material

Q235, Q345 Steel, Galvanized Steel, Stainless Steel

Warranty

5 year

Project Solution Capability

total solution for projects, Others, 3D modeling, full-set construction drawings, archi

After-sale Service

Online Technical Support, Other, Onsite Installation

Shipping

Shipping fee and delivery date to be negotiated. Chat with supplier now for more details.

Alibaba.com order protection

Secure payments

Every payment you make on Alibaba.com is secured with strict SSL encryption and PCI DSS data protection protocols

Money-back protection

Claim a refund if your order doesn't ship, is missing, or arrives with product issues

1-year warranty

Access to free parts replacement and repair coverage

Finance Service

4 interest-free payments with

Service

1-year warranty
1-year warranty

Key attributes

Design Style
Modern / Functional / Industrial
Application
Industrial Workshops, Warehouses, Commercial Build
Material
Q235, Q345 Steel, Galvanized Steel, Stainless Steel
Warranty
5 year
Project Solution Capability
total solution for projects, Others, 3D modeling, full-set construction drawings, archi
After-sale Service
Online Technical Support, Other, Onsite Installation
Place of Origin
Tianjin, China
Product Type
Prefab Steel Structure Building
Brand Name
FRAME
Model Number
Customized based on project
Use
Structural building use / Multi-purpose
Maximum Roof Load (lb./sq.ft)
20~60 lb./sq.ft
Maximum Wind Resistance (mph)
90~150 mph
Structure Types
Modular Frame, Prefab Steel, Space Frame, Tube Truss
Roof Structure Type
Gable, Single Slope, Arch, Flat, Dome Roof
Surface Coating
Hot-dip galvanized, powder coating, or epoxy anti-corrosion paint
Roof/Wall Panel Materials
Rock wool, PU, glass wool, EPS panel, steel sheet
Doors & Windows System
Sliding/Rolling/KFC doors; Aluminum or PVC windows
Insulation Performance
Rock wool, PU, Glass wool, EPS panel insulation
Construction Methods
Prefabricated Assembly, On-site Welding, Bolted Connection
Supporting Services
Architectural Design, BIM Modeling, Shop Drawings, Installation
Application Scenarios
Workshops, Warehouses, Commercial, Residential, Public Use
Design Standards
GB50017 (China), AISC 360 (USA), EN 1993 (Europe)

Packaging and delivery

Selling Units
Single item
Single package size
20X20X5 cm
Single gross weight
1.0 kg

Lead time

Product descriptions from the supplier

Warning/Disclaimer
This product has acquired the relevant product qualification(s)/license(s) of certain applicable country/countries.